
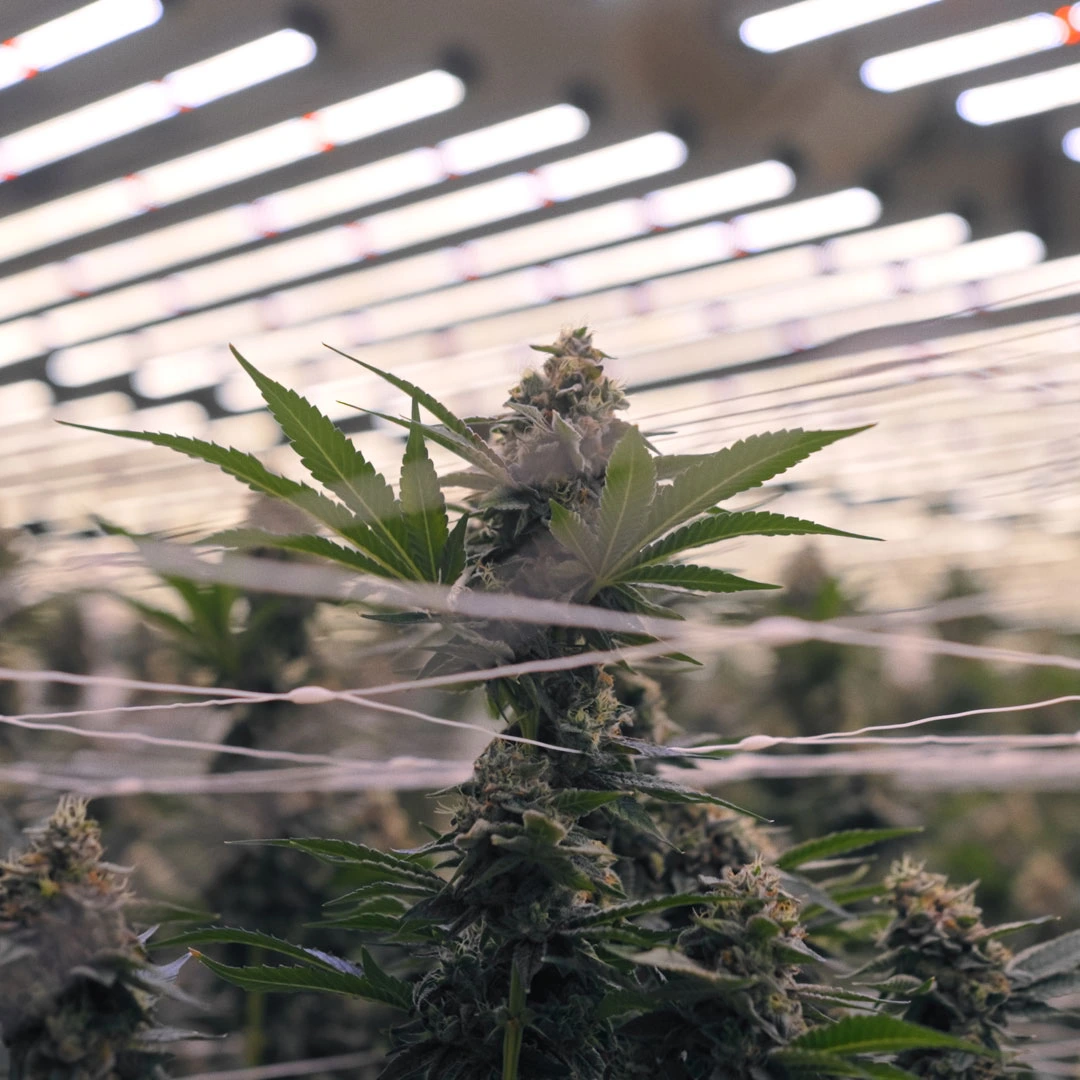
Cannabis Facility Pro Design Package
Design Review Management’s Pro Design Package delivers a complete, permit-ready cannabis facility design solution for cultivators and operators building new facilities or expanding existing ones. Our professional cannabis facility design services cover every discipline – architectural layout, mechanical and electrical engineering, vertical cultivation design, and compliance documentation – all under one roof.
Whether you are designing a state-of-the-art vertical cannabis farm, a multi-room indoor cultivation facility, or a large-scale cannabis production facility, DRM’s Pro Design Package gives your project the professional foundation it needs. We serve operators across the United States who require bankable, code-compliant cannabis facility design with the quality to support licence applications, investor presentations, and construction permits.
What is Included in the Pro Design Package?
DRM’s Pro Design Package is a comprehensive cannabis facility design solution that provides all the drawings, specifications, and documentation required to build and operate a high-performance cannabis facility. The package is fully coordinated across architectural, mechanical, electrical, plumbing, and compliance disciplines.
Pro Design Package Deliverables
- Architectural Floor Plans & Layouts
- Vertical Cultivation & Racking Design
- HVAC & Environmental Systems Design
- Electrical & Lighting Design
- Compliance & Code Documentation
Fully dimensioned floor plans covering all cultivation, processing, storage, and ancillary spaces. Designed for workflow efficiency, contamination control, and regulatory compliance.
Purpose-built vertical racking layout plans optimised for canopy maximisation, environmental uniformity, and labour efficiency across all tiers.
Complete mechanical design covering air handling, dehumidification, CO2 delivery, and temperature control systems sized for your specific canopy and cultivation strategy.
Full electrical drawings including panel schedules, circuit layouts, lighting plans, and PPFD modelling for optimal crop performance and energy efficiency.
All design documentation prepared to meet state cannabis regulations, building codes, fire safety requirements, and GMP or GACP design standards where applicable.
Benefits of the DRM Pro Design Package
- One Integrated Design Team
- Permit-Ready Drawings
- Maximised Canopy & Yield Potential
- Reduced Construction Risk
- Compliance Confidence
All disciplines coordinated by DRM eliminates the clashes and gaps that occur when multiple consultants work in silos.
Our drawings are prepared to building department standards so you can move directly from design to permit submission without additional preparation.
Our cultivation-optimised layouts are designed to maximise usable canopy while maintaining operational efficiency and compliance.
Fully coordinated design documents reduce RFIs, change orders, and construction delays by eliminating conflicts between disciplines before breaking ground.
Every design element is reviewed against applicable state cannabis regulations, building codes, and operational requirements, giving you confidence before construction begins.
Industries We Serve
- Indoor Cannabis Cultivators
- Vertical Cannabis Farms
- Cannabis Processors
- Multi-State Operators
- Medical Cannabis Operators
Purpose-built indoor cannabis cultivation facilities of all sizes, from boutique craft operations to large commercial farms.
Multi-tier vertical cultivation systems maximising canopy per square foot with optimised environmental controls and racking design.
Post-harvest processing and extraction facility design with compliant workflow, contamination control, and equipment layout.
Standardised facility design templates that can be adapted across multiple licences and jurisdictions efficiently.
Facilities designed to medical-grade standards, aligned with GMP and GACP requirements for quality assurance and certification readiness.
Why Choose Design Review Management?
DRM has designed award-winning cannabis cultivation facilities across the United States. Our team combines architectural precision with deep cultivation science expertise — creating designs that perform as well as they look on paper.
- Vertical Farming Specialists
- Full-Service Design Capability
- USA-Wide Project Delivery
- Cultivation-Optimised Design
- Proven Track Record
We are experts in vertical cannabis cultivation design — one of the fastest-growing and most space-efficient cultivation methodologies.
One team. All disciplines. Architecture, mechanical, electrical, plumbing, and compliance — fully coordinated and delivered under a single contract.
We deliver cannabis facility design services across all legal cannabis states, supporting remote and on-site projects with equal capability.
Our designs are informed by real-world cultivation experience — not just architectural theory — ensuring layouts support operational excellence.
DRM has supported award-winning cannabis facilities across multiple US states, from California to New York, with a portfolio spanning all facility types.
Our Pro Design Process
We gather your cultivation goals, canopy targets, product mix, and regulatory requirements to define the design programme.
We develop initial space plans and layout options for your review, establishing the design direction before progressing to full documentation.
We develop all disciplines in parallel — architecture, mechanical, electrical, plumbing — coordinating to eliminate conflicts and ensure efficiency.
We produce the complete set of construction documents required for building permit submission and contractor procurement.
We support you through the building permit process, responding to plan check comments and coordinating with authorities having jurisdiction.
Frequently Asked Questions
What states do you provide cannabis design services in?
DRM delivers cannabis facility design services in all legal cannabis states across the USA.
Can you design a vertical cannabis cultivation facility?
Yes. Vertical cannabis cultivation design is one of our core specialisations. We design multi-tier racking systems, environmental controls, and supporting infrastructure for vertical farms of all sizes.
Do the drawings include MEP (mechanical, electrical, plumbing)?
Yes. The Pro Design Package includes full MEP schematic and design development drawings coordinated with the architectural plans.
Are the drawings suitable for building permit submission?
Yes. Our construction documents are prepared to building department standards for permit submission. We also provide permit support through the review process.
Can the Pro Design Package support our state cannabis licence application?
Yes. We can tailor the documentation package to meet the facility drawing requirements of your state cannabis licensing authority.
How long does the Pro Design Package take?
Timelines depend on project size and complexity. Most projects are completed within 8–16 weeks from programme confirmation to final deliverables.
See how our services make a difference for clients, transforming their cultivation facilities and driving success.
WHAT OUR CLIENTS ARE SAYING ABOUT US
This theme has a wide variety of options and a really good customer support. But even so, the theme still gives a lot of features while prioritizing web speed.
Trust us we looked for a very long time and wasted thousands of dollars testing other teams, freelancers, and outsource companies. Excellent company!
Their team are easy to work with and helped me make amazing websites in a short amount of time. Thanks guys for all your hard work. Professional support.
Why choose DRM?
Over 8 years experience in design and engineering
Over 800 indoor cultivation projects completed
We endure the challenges so you can enjoy the result